
Platform dimensions
Study length, breadth, depth and deck space in relation to the operating task.
Our engineers use parametric modelling to bring platform dimensions, accommodation and equipment together in a coherent design concept.
It is one of the tools we use to produce models, renders and drawings efficiently, and compare the cost implications of design changes.
See the platform concept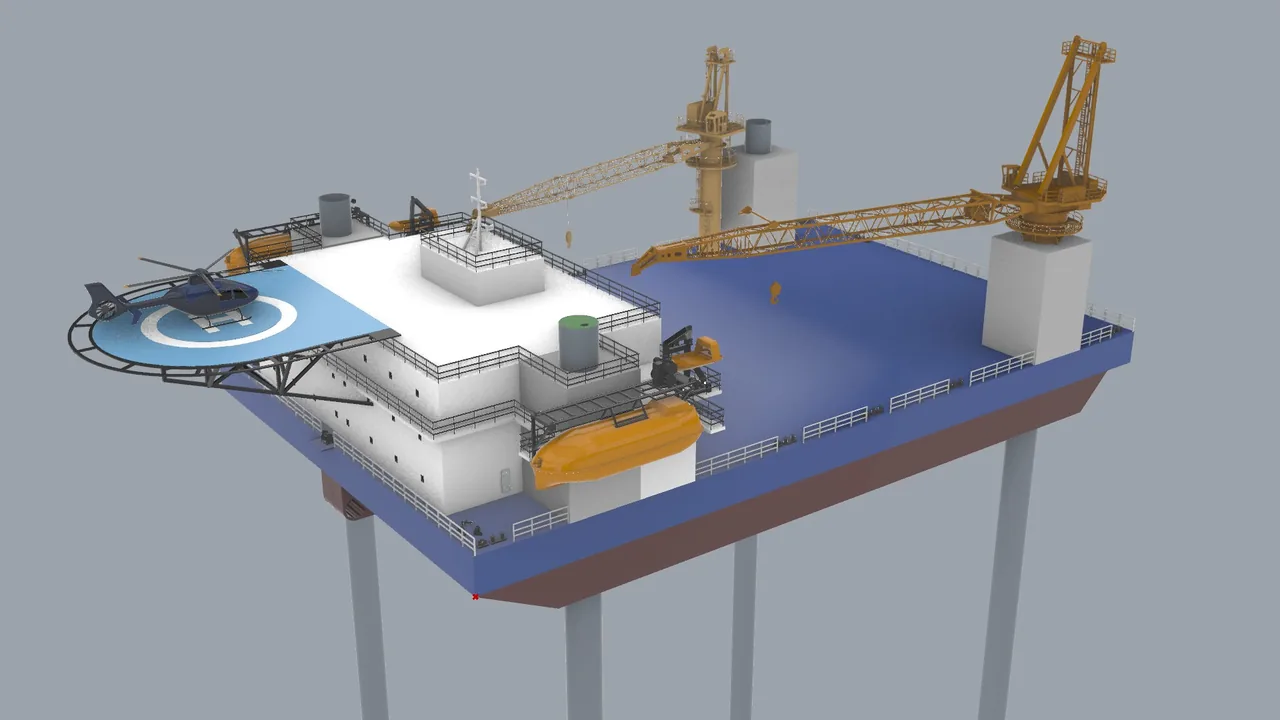
A platform concept brings many decisions together. Parametric modelling helps our design team study how the principal dimensions, spaces and selected equipment relate to one another.
Study length, breadth, depth and deck space in relation to the operating task.
Consider water depth, air gap and leg dimensions in the initial self-elevating platform concept.
Bring accommodation requirements, living spaces and the working deck into the general arrangement.
Represent selected equipment such as cranes, a helideck and lifeboats within the concept.
Our team can explore how changes in size, form and material needs affect the platform and its indicative price, helping the project move forward with a clearer basis for decisions.
Quickly develop the platform form, rendered views and CAD drawings to support concept discussions and further design.
Study alternatives in size and form, and compare how design changes affect material requirements.
Use early estimates to compare costs and indicative prices across alternatives, making the price implications of design choices clearer.
Explore renders and selected CAD drawing previews from one illustrative self-elevating platform concept. The views show its form, deck arrangement and equipment in context.
Design concept illustration. Project dimensions, equipment and suitability are established through the project’s engineering work. Preliminary estimates inform option review; the project scope defines the final quotation.
Establish the intended operation, site conditions, space requirements and principal equipment.
DESAIL engineers use parametric modelling to develop the platform dimensions and general arrangement.
Use model views to communicate the proposal, discuss adjustments and define the next engineering steps.
Share the operating requirement, location and main constraints with our team.